 English
 Português
More Protected Buildings and Condominiums with Bunkers and Shelters
By Eco Reflexus - 07/10/2026 - 0 comments
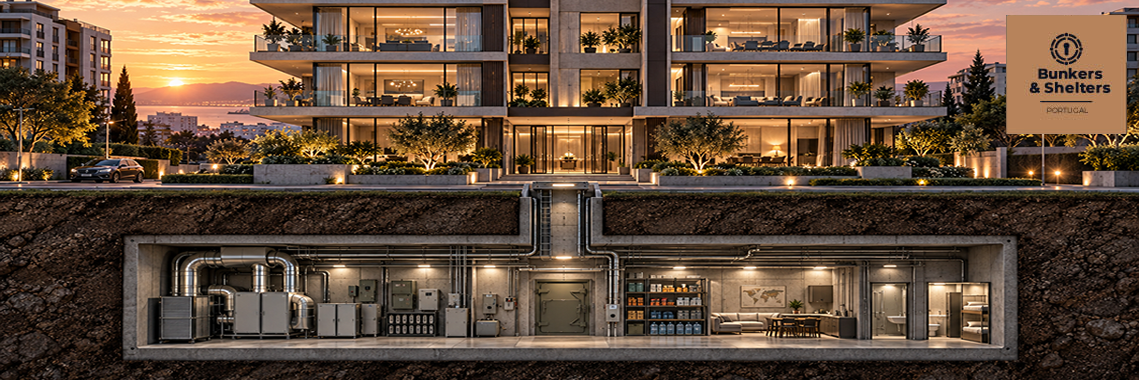
Building security can start long before an emergency situation arises. In new residential developments, apartment buildings and condominiums, it is possible to plan from the initial design stage for the construction of bunkers, underground shelters or protected spaces integrated into the structure of the building itself.
The aim is to create a space prepared for emergency situations, with appropriate solutions for protection, access, ventilation, energy and essential equipment.
Building a Bunker from the Ground Up
When a bunker or shelter is considered during the design stage of a building or condominium, there is greater flexibility to define its location, size and configuration.
The space can be integrated into a basement, underground floor or another protected area of the building and can be designed for different levels of use.
It may be a shelter intended for one family, several residential units, or even a communal solution designed for all residents of the condominium.
Portugal Bunkers & Shelters can support the definition of the concept and the main requirements of the shelter, helping to integrate the various systems required from the earliest stages of the project.
Shelter Doors and Access Protection
Access points are one of the key elements of a protected space.
For this reason, we provide shelter doors, airtight doors and other solutions designed to create protected areas isolated from the rest of the building.
Depending on the project, transition areas, airlocks and technical compartments for ventilation systems and other equipment can also be planned.
CBRN Filtration Systems
A bunker or shelter can also incorporate specific ventilation and air filtration systems.
CBRN systems are designed to respond to certain chemical, biological, radiological or nuclear risk scenarios through the use of filtration and ventilation equipment specifically intended for protected spaces.
The solution should be sized according to factors such as the volume of the space, the expected number of occupants and the requirements defined for the project.
At Portugal Bunkers & Shelters, we provide ventilation systems, filters and other components intended for the development of this type of infrastructure.
EMP Protection
Another element that can be considered in a modern bunker is protection against electromagnetic pulses, commonly known as EMP protection.
This type of solution can be used to create protected areas for electronic equipment, communication systems, energy systems and other devices considered essential during an emergency.
When planned from the design stage, EMP protection can be integrated more effectively into the overall configuration of the shelter.
A Space Prepared for Emergencies
A bunker should not be considered simply as a reinforced room.
To be functional, it should take into account the different needs that may arise during an emergency situation.
Elements that can be planned include areas for storing water and food, emergency power equipment, lighting, communication systems, first aid supplies, hygiene products, tools and other essential resources.
The final configuration will always depend on the number of users, the available space and the required level of autonomy.
Emergency Kits and Equipment
In addition to the solutions integrated into the construction itself, Portugal Bunkers & Shelters also provides a range of kits and equipment designed for emergency preparedness.
These include respiratory protection equipment, CBRN masks and filters, portable power solutions, lighting, first aid equipment and other essential supplies.
This makes it possible to complement the bunker infrastructure with equipment prepared for use whenever required.
A Complete Solution for New Buildings and Condominiums
Creating a bunker or shelter in a building or condominium involves several areas, from civil construction to ventilation, protection, energy and equipment systems.
By considering these requirements from the outset, it becomes possible to develop an integrated solution adapted to the specific characteristics of the building.
At Portugal Bunkers & Shelters, we can support the development of this type of project from the planning stage, helping to define the space and select the different systems required.
Shelter doors, CBRN filtration, EMP protection, ventilation, emergency equipment and specialised kits can all form part of a solution prepared according to the needs of each project.
If you are developing an apartment building, condominium or other residential project and want to integrate a bunker, underground shelter or safe room from the initial design stage, contact us.
Preparation starts with the project